Get $2,600 Cash Back
3 - 1115 HAIG BOULEVARD, Mississauga (Lakeview) — listed at $1,040,000. Earn buyer cashback at closing. No catches, just more money in your pocket.
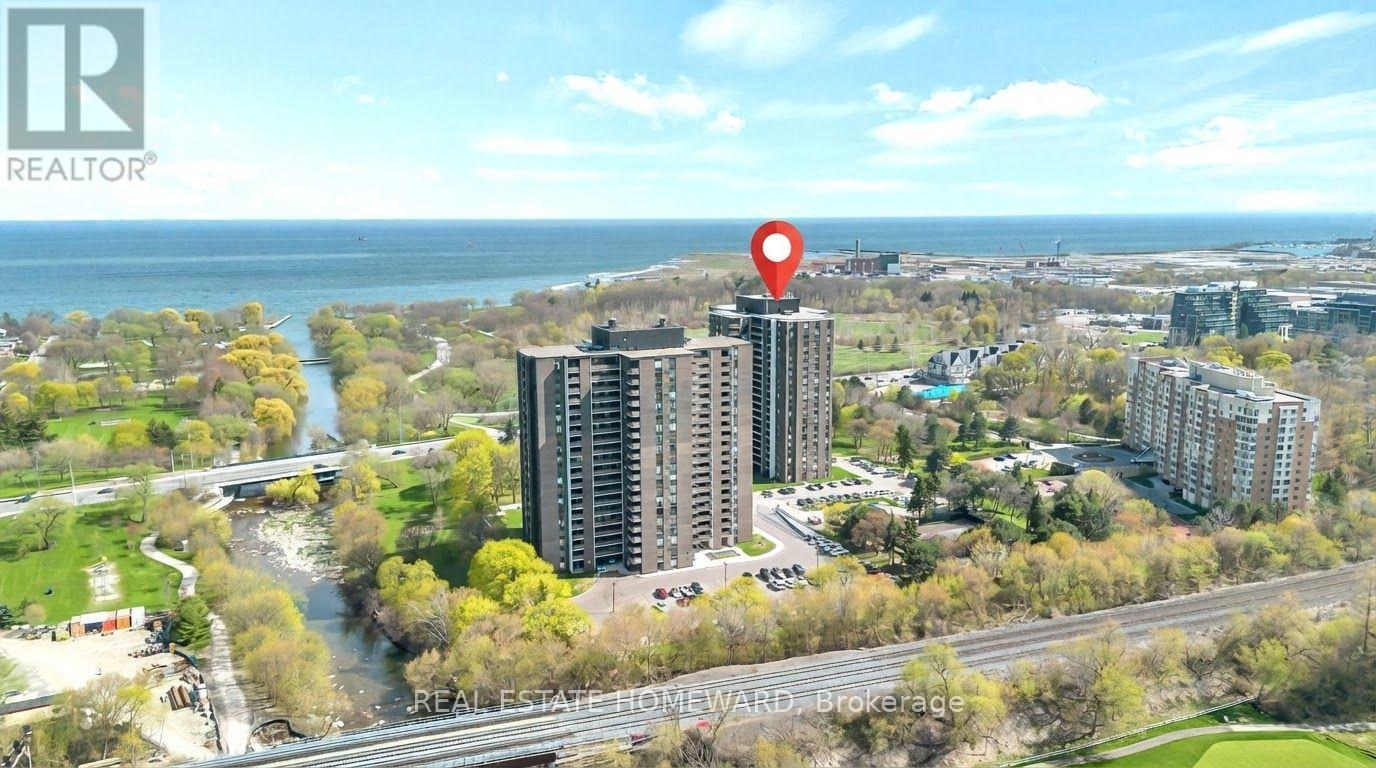
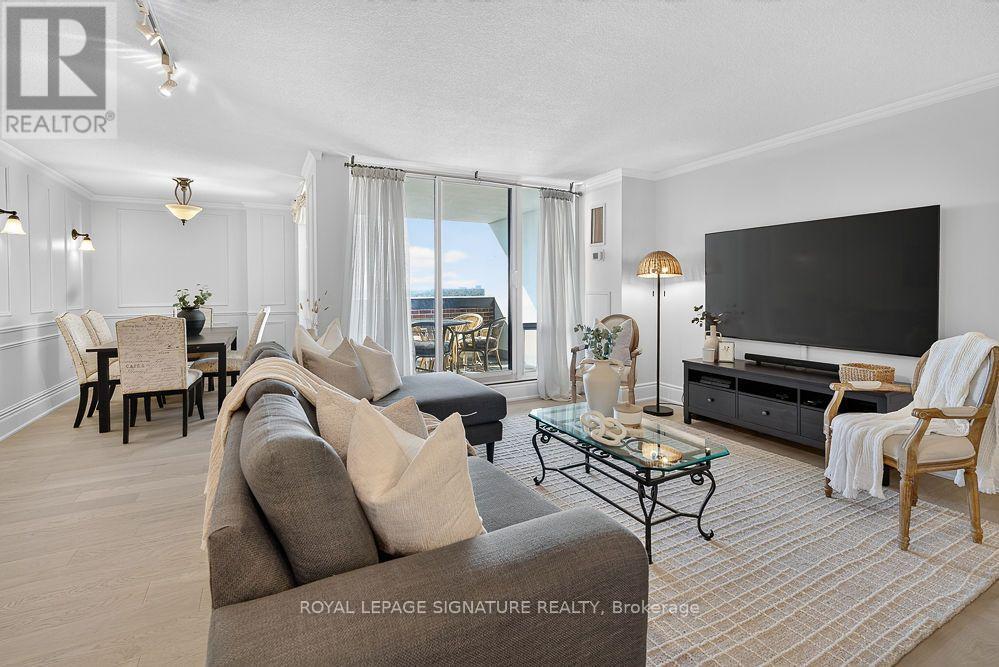
In a quiet, well-maintained complex in this highly sought after South Mississauga community, you'll find this special gem. Fall in love with over with 2,000 sqft of meticulously curated living space, including an unfinished basement with cold storage, high ceilings, & lots of potential ready for your ideas & finishing touches. Step inside the welcoming front foyer with interior garage access. The main level opens onto a bright & spacious den w/full 3 piece ensuite bath & walk out to a peaceful green retreat. Perfect in its current state as a den or an office, w/potential for a guest area, teen retreat, or multigenerational living. Upstairs you'll find the sophisticated & moody main living area, filled with natural light, high ceilings, & big windows. The modern eat in kitchen features stainless steel appliances, granite countertops, & an oversized pantry (which can otherwise be used as a second laundry). The living room is so large it can be used as is or as a living & dining space, perfect for entertaining. A powder room & sliding glass doors leading to a large walkout terrace surrounded by green complete this level. The upper level has a generous primary bedroom with additional huge wardrobe & semi-ensuite 5 piece bath, including two under mount sinks & granite countertops. The second bedroom could easily serve as a bedroom & office, with lots of light, overlooking the backyard. Min from Lake Ontario, the new Carmen Corbasson Community Centre, the Lakeview Library, Sherway Gardens, the GO Train station, schools, parks, the marina, the Port Credit Yacht Club, & both the Lakeview & Toronto Golf Clubs. Easy access to downtown Toronto, the airport, & the QEW make commuting a breeze. Also near the future Lakeview Village waterfront project! This easy to maintain, low maintenance fee condo townhome has been thoughtfully upgraded top to bottom with fresh paint, zero carpeting, top of the line fixtures, & the very best in finishes. Ready for the most discriminating buyer. (id:60164)
| Room | Level | Dimensions |
|---|---|---|
| Foyer | Ground level | 1.25 x 2.95 meters |
| Bathroom | Third level | 1.5 x 3.33 meters |
| Utility room | Basement | 4.95 x 9.68 meters |
| Living room | Ground level | 4.95 x 2.77 meters |
| Bathroom | Ground level | 1.35 x 2.62 meters |
| Kitchen | Second level | 2.36 x 2.77 meters |
| Dining room | Second level | 2.59 x 2.77 meters |
| Pantry | Second level | 1.45 x 0.91 meters |
| Bathroom | Second level | 1.45 x 1.58 meters |
| Family room | Second level | 4.93 x 4.6 meters |
| Primary Bedroom | Third level | 4.93 x 3.66 meters |
| Bedroom 2 | Third level | 4.93 x 2.77 meters |
Does it have a basement, and is it finished?+
Yes — Unfinished, N/A. A finished basement adds meaningful living space beyond the listed square footage.
What do the condo/maintenance fees cover?+
The $219/mo fee covers: Common Area Maintenance, Insurance.
How is the space laid out across floors?+
This is a 3-storey single family. The 3 bedrooms and 3 bathrooms are typically split with living areas on the main floor and bedrooms above — confirm the exact layout during a showing.
Is there air conditioning?+
Yes — central air conditioning cooling is in place.
What's the parking situation?+
This property includes 2 spaces — Attached Garage, Garage.
What makes this a luxury property?+
At $1,040,000, standout features include 3 bathrooms. In this price range, expect higher-end finishes — verify during a showing.
Ask About This Property
Nearby Places
Searching nearby places…
Benchmark price · Updated 2026-09
Year over year
Past 10 years
Similar listings














 For Sale98 days39
 For Sale9 days46
 For Sale45 days14
 For Sale5 days17

The listing data above is provided under copyright by the Canadian Real Estate Association. While the information is considered reliable, its accuracy is not guaranteed by the Canadian Real Estate Association or getsetsold.ca. Neither getsetsold.ca nor its affiliates make any representations or warranties, express or implied, regarding the accuracy or completeness of the information presented here.